

A 4 L amber glass reagent bottle lot came in with a certificate claiming hydrolytic class Type I. The lab used it for trace metal digestion. Within three weeks, blank readings for sodium drifted from 0.8 ppb to 11 ppb. The certificate was real. The test method was not what the buyer assumed. This is the core problem with reagent bottle datasheet specifications and what each value means: a sheet can list a number that is true under one set of conditions and meaningless under yours. You need to know which lines are tested, which are nominal, and which are calculated.
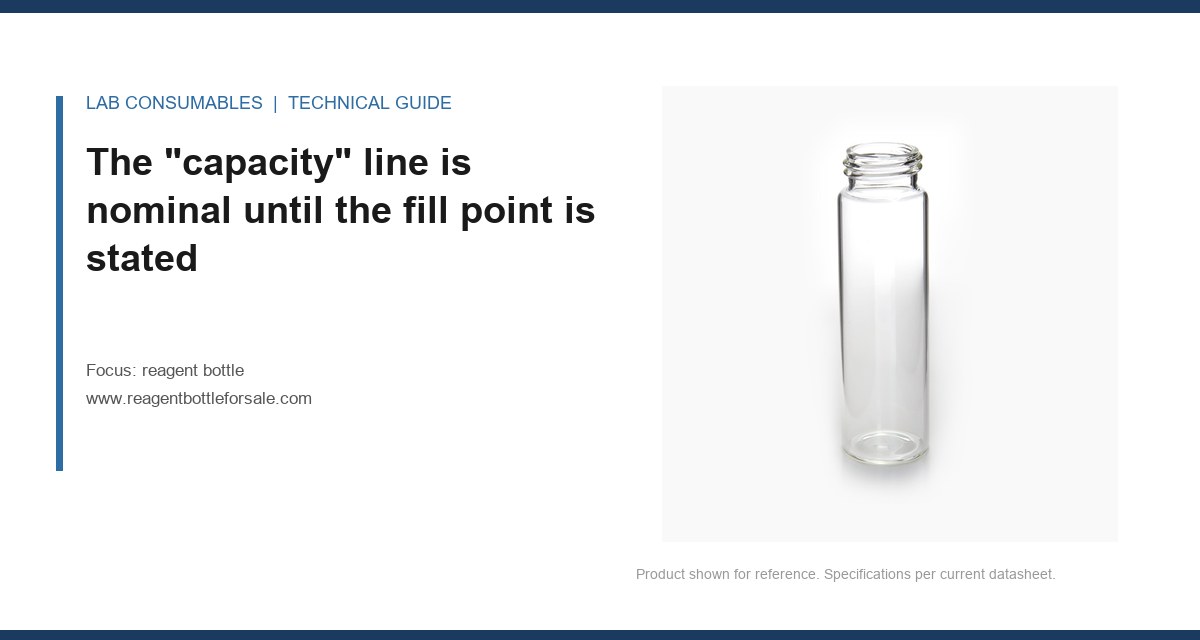
A 500 mL reagent bottle never holds 500 mL at the brim. The molded capacity is a nominal value, not a measured one. Glass and plastic bottle capacity is defined by the fill point, which is usually the base of the neck or a line 10 to 15 mm below the rim. If the datasheet does not state the fill point, the number is a marketing convention, not a specification.
What you can actually pour in depends on three numbers: brimful capacity, fill point capacity, and usable capacity after you leave headspace. A typical 500 mL borosilicate bottle has a brimful capacity of 530 to 545 mL. The fill point capacity is close to 500 mL. Usable capacity when you leave 10% headspace is 450 to 475 mL. If you are filling to a mark, the mark is calibrated to a tolerance of ±0.5 mL for Class A glassware, but most reagent bottles are not volumetric instruments. They are storage containers. The marking on the shoulder is a rough indicator, not a calibration.
Check the datasheet for a capacity tolerance. A serious glass manufacturer will state something like “500 mL ± 5 mL at 20 °C”. A plastic bottle datasheet will often list capacity as “nominal” with no tolerance. That is a flag. Polypropylene and HDPE bottles shrink slightly after molding and continue to shrink for 24 to 48 hours. A bottle molded to 500 mL today may measure 495 mL next week. If your protocol fills to a shoulder mark, that drift matters.
Hydrolytic class is a tested value, but only for the glass type it was tested on
USP <660> and <1660> define glass types by the hydrolytic resistance test. Type I borosilicate glass releases less than 1.0 mL of 0.02 N acid per 10 g of glass powder. Type III soda-lime glass releases up to 8.5 mL. That number is tested, not nominal. The problem is that the test is run on crushed glass from a representative sample, not on the finished bottle. The surface area of a crushed sample is orders of magnitude higher than the interior surface of a bottle. A Type I powder test does not guarantee that a specific bottle will not leach.
I have seen a datasheet that listed “USP Type I” for a bottle made from Type I tubing. Tubing glass and molded glass are different forms. The hydrolytic class applies to the glass composition, but the forming process changes the surface. Molded bottles have a different inner surface than blown tubing. If the datasheet says “Type I glass” without specifying whether it is molded or tubing, ask for the surface etch test result. That test, USP <660> Surface Glass Test, is what tells you what the interior of the bottle will do, not what the raw glass powder does.
For plastic bottles, the equivalent line is extractables. A datasheet that says “low extractable profile” without listing the solvent, temperature, and time is hiding the method. The USP <661.1> and <661.2> chapters specify test conditions. A real datasheet will list extractables in mg per bottle after 24 hours at 50 °C in water, ethanol, or hexane. If it does not list the solvent, the number is not a specification. It is a claim.
Closure torque is a tested value you can verify with a $40 gauge
The torque specification on a reagent bottle datasheet is one of the few numbers you can check yourself. A standard 33-400 or 38-400 polypropylene cap on a glass bottle has a recommended application torque of 15 to 25 inch-pounds (1.7 to 2.8 N·m). The removal torque after 24 hours is typically 8 to 18 inch-pounds. These are tested values. A manufacturer runs a torque tester on a sample of capped bottles and reports the range.
What many datasheets omit is the torque retention after temperature cycling. A cap torqued to 20 inch-pounds at 22 °C will lose torque after a cycle from -20 °C to 40 °C. The liner compresses, the polymer relaxes, and the removal torque drops. If your bottle goes into a freezer or an oven, ask for the torque retention specification. A good datasheet will state something like “removal torque ≥ 10 inch-pounds after 3 cycles from -20 °C to 40 °C”. If it only lists application torque, the manufacturer has not tested the closure system under your conditions.
For septa and lined caps, the datasheet should list puncture count. A PTFE/silicone septum on a 20 mm crimp cap is typically rated for 5 to 10 punctures with a 23-gauge needle before the seal fails. A 24-400 open-top cap with a 10 mil PTFE liner is rated for fewer punctures because the liner is thinner. The puncture count is a tested value, but the test needle gauge matters. A septum rated for 10 punctures with a 22-gauge needle may core after 3 punctures with an 18-gauge needle. If the datasheet does not state the needle gauge, the puncture count is not actionable.
Wall thickness is a measured value with a tolerance band, not a single number
A datasheet that lists “wall thickness 1.2 mm” for a glass bottle is giving you a nominal value. Real wall thickness varies around the circumference and from shoulder to base. The mold close, the parison weight, and the blow pressure set the actual distribution. A serious manufacturer will list a minimum wall thickness and a tolerance band, such as “1.1 mm minimum, 1.2 mm nominal, 1.4 mm maximum”. That is a tested value, measured with an ultrasonic thickness gauge or by sectioning sample bottles.
The minimum is what matters. Thermal shock resistance scales with wall uniformity, not average thickness. A bottle with a 1.0 mm thin spot next to a 1.6 mm thick base will crack under a 60 °C temperature differential even if the average is 1.3 mm. The datasheet should also list the thermal shock resistance as a tested value: “withstands 60 °C differential without fracture, tested per ISO 7459”. That is a real test. A bottle is heated to 120 °C and quenched into 20 °C water. If it survives, it passes. If the datasheet says “good thermal shock resistance” without a temperature differential, it is not a specification.
For plastic bottles, wall thickness is less critical for thermal shock but more critical for permeation. A 0.5 mm HDPE wall has a water vapor transmission rate roughly double that of a 1.0 mm wall. The datasheet should list WVTR in g/m²/day at a stated temperature and relative humidity. ASTM E96 is the standard method. A number without the method and conditions is a guess.
Dimensional tolerances are tested, but only if the drawing is on the datasheet
The body diameter, neck finish, and overall height on a reagent bottle datasheet are measured values. The question is what tolerance the manufacturer guarantees. A 33-400 neck finish has a GPI finish specification: the thread outside diameter is 32.4 to 32.9 mm, the thread pitch is 2.5 mm, and the height from the top of the finish to the start of the thread is 5.1 to 5.6 mm. A cap that meets the GPI standard will seal on any bottle that meets the same standard. If the datasheet says “33-400 neck” without referencing GPI or ISO 4796, you are trusting that the manufacturer’s tooling matches the standard.
I have seen a lot of imported bottles with a “33-400” neck that measured 32.0 mm. Standard caps still threaded on, but the liner compressed unevenly. The leak rate under 5 psi internal pressure was 3 out of 10 bottles. The fix was to reject the lot and switch to a supplier that listed the GPI finish number and the leak test specification on the datasheet. A leak test line should state the pressure, the duration, and the pass criterion: “no leakage at 5 psi for 10 minutes, tested per ASTM D4991”.
The roundness of a bottle is another measured value that rarely appears on datasheets. A bottle that is 0.3 mm out of round at the body will not sit flat on a labeler or an autosampler tray. The tolerance should be stated as “out of roundness ≤ 0.5 mm” or similar. If it is not on the sheet, ask for it.
Temperature ratings: the difference between “max use temperature” and “tested at”
A borosilicate glass reagent bottle has a maximum service temperature of 500 °C for short exposure and 200 °C for continuous use. A soda-lime bottle is rated for 150 °C maximum. These are nominal values based on the glass composition, not tested values for the finished bottle. The tested value is the annealing temperature and the strain point. A properly annealed borosilicate bottle has a strain point around 515 °C. If the manufacturer does not anneal correctly, residual stress can cause the bottle to crack at 120 °C even though the glass composition is rated for 500 °C.
For plastic bottles, the datasheet should list two temperatures: max continuous use and autoclavable. Polypropylene is rated for 121 °C autoclaving, but only if the bottle wall is thick enough and the closure is rated for the same cycle. A thin-wall PP bottle may deform at 121 °C even though the resin is rated for it. The datasheet should state “autoclavable at 121 °C for 20 minutes, tested per manufacturer protocol” or list a heat deflection temperature per ASTM D648. HDPE is not autoclavable. Its max continuous use temperature is 80 °C. If a datasheet lists HDPE as “heat resistant”, that is a red flag.
How to spot a sheet that hides its test method
The fastest way to evaluate a reagent bottle datasheet is to look for the method reference on each line. A tested value has a method: USP <660>, ISO 4796, ASTM D4991, GPI 33-400, ASTM E96. A nominal value has no method. It is a design target or a resin property taken from a polymer handbook. A calculated value is derived from other numbers, like a permeation rate calculated from wall thickness and resin permeability rather than measured on the finished bottle.
Here is the decision checklist I use when reviewing a spec sheet:
- Capacity: fill point stated? tolerance stated? If not, nominal.
- Hydrolytic class: USP <660> or <1660> reference? Surface test or powder test? If only “Type I”, ask which test.
- Extractables: solvent, temperature, time, and method stated? If not, the number is not comparable to anything.
- Torque: application and removal torque in inch-pounds or N·m? Temperature cycling included? If only application torque, the closure system is untested after storage.
- Puncture count: needle gauge stated? Liner material and thickness stated? If not, the count is not transferable to your needle.
- Wall thickness: minimum and tolerance band? Or a single nominal number? Single number means untested distribution.
- Thermal shock: temperature differential and test method stated? Or “good thermal resistance”? The latter is an opinion.
- Neck finish: GPI or ISO number? Leak test pressure and method? If not, cap compatibility is unverified.
- Temperature rating: max continuous use and autoclavable stated separately? Or one vague “temperature range”? Vague means nominal.
- Dimensional tolerance: body diameter, height, and out-of-roundness tolerances listed? Or just a drawing with no tolerances? A drawing without tolerances is a sketch.
Field case: the 4 L amber bottle that leached sodium
The lab I mentioned at the start was using 4 L amber glass bottles for trace metal digestion blanks. The datasheet said “Type I borosilicate, low extractables”. The sodium blank drifted from 0.8 ppb to 11 ppb over three weeks. The measurement that identified the problem was a surface etch test on the bottle interior. The bottle passed the powder test, but the interior surface released sodium at 8 to 12 ppb per fill under acid conditions. The glass was Type I tubing, not molded Type I. The surface had been fire-polished, which concentrated sodium at the inner surface. The fix was to switch to a molded Type I bottle with a documented surface etch test result below 1 ppb sodium per fill. The datasheet for the replacement listed the surface test method and the pass criterion. The original sheet did not.
Field case: the 20 mm crimp cap septum that cored after three punctures
A chromatography lab ordered 20 mm crimp caps with PTFE/silicone septa for an HPLC autosampler vial application. The datasheet said “resealable, 10 punctures”. The lab used a 20-gauge needle. After three injections, the septum cored and shed a 0.5 mm piece of PTFE into the sample vial. The autosampler needle clogged. The measurement that identified the problem was a puncture count test under the lab’s actual needle gauge and injection speed. The septum was rated for 10 punctures with a 23-gauge needle at 10 mm/s. At 20-gauge and 25 mm/s, the puncture count dropped to 3. The datasheet did not state the needle gauge or the test speed. The fix was to switch to a chromatography products supplier that listed the puncture test conditions on the spec sheet. The replacement septum was a 0.010 inch PTFE over 0.060 inch silicone with a rated puncture count of 8 at 20-gauge and 25 mm/s.
Comparison table: tested versus nominal lines on a typical reagent bottle datasheet
The table below shows the lines you will see on most spec sheets, which are tested, which are nominal, and what the test method reference should be.
| Spec sheet line | Tested or nominal | Method reference to look for | Red flag if missing |
|---|---|---|---|
| Capacity (mL) | Nominal unless fill point and tolerance stated | ISO 4796, manufacturer fill point drawing | No fill point, no tolerance |
| Hydrolytic class | Tested on glass powder; surface test is separate | USP <660>, USP <1660> | “Type I” with no test method |
| Extractables (mg/bottle) | Tested if solvent, temperature, time stated | USP <661.1>, USP <661.2> | No solvent or conditions |
| Application torque | Tested | ASTM D3470, manufacturer torque tester | No removal torque or temperature cycling |
| Puncture count | Tested if needle gauge and speed stated | Manufacturer puncture protocol | No needle gauge |
| Wall thickness | Tested if minimum and tolerance band stated | Ultrasonic measurement, ISO 7458 | Single nominal number |
| Thermal shock resistance | Tested if temperature differential and method stated | ISO 7459 | “Good thermal resistance” |
| Neck finish | Tested if GPI or ISO number stated | GPI 33-400, ISO 4796 | Neck size with no standard reference |
| Leak rate | Tested if pressure, duration, and method stated | ASTM D4991 | No leak test line at all |
| Max use temperature | Nominal for glass; tested for plastic if HDT stated | ASTM D648 for plastics | One vague “temperature range” |
| Out of roundness | Tested if tolerance stated | Manufacturer dimensional protocol | No roundness line |
What the Agilent, Thermo, and Restek sheets do differently
Major chromatography suppliers publish spec sheets that are closer to test reports than marketing documents. Agilent lists septa puncture counts with needle gauge and injection speed for their GC columns and accessories. Thermo Fisher lists extractables data with solvent, temperature, and time for their sample handling products. Restek publishes certificate of analysis documents that include lot-specific test results, not just typical values, for their chromatography consumables. The difference is that these suppliers treat the spec sheet as a legal document. A generic bottle supplier treats it as a brochure.
For environmental labs, the EPA SW-846 test methods specify bottle cleaning and certification requirements for reagent bottle use in trace-level analysis. A bottle used for SW-846 method 6010 or 6020 must be certified clean to a stated level. The datasheet should list the certification level in ppb or ppt for the target analytes. If it says “certified clean” without the analyte list and detection limits, it is not a certification. It is a claim.
Operational precautions: verify the sheet before you commit to a lot
Do not accept a reagent bottle datasheet as a specification until you have verified at least three lines with your own measurements. The three lines I always check are capacity at fill point, closure removal torque after 24 hours, and leak rate under pressure. These three take less than 30 minutes per lot and catch the most common failure modes: underfilled bottles, caps that back off in storage, and neck finishes that do not seal.
For capacity, fill a sample of 5 bottles to the fill point with water at 20 °C and weigh. The weight in grams divided by 0.998 gives the volume in mL. If the average is more than 2% below the labeled capacity, reject the lot. For torque, cap 5 bottles at the recommended application torque, wait 24 hours, and measure removal torque. If the removal torque is below 8 inch-pounds on a 33-400 cap, the closure will not hold under temperature cycling. For leak rate, cap 5 bottles with a 5 psi air line attached, submerge in water, and watch for bubbles for 10 minutes. Any bubble stream is a fail.
These tests do not require expensive equipment. A digital torque gauge costs $40 to $80. A pressure gauge and a hand pump cost $30. The capacity test requires a balance, which every lab has. The point is that the datasheet is a starting point, not a guarantee. You verify the numbers that matter for your application and you reject lots that drift.
The decision rule
When you read a reagent bottle datasheet, separate every line into one of three categories: tested, nominal, or calculated. A tested value has a method reference and a tolerance or pass criterion. A nominal value is a design target with no measurement behind it. A calculated value is derived from resin properties or wall thickness and may not reflect the finished bottle. If more than two lines on the sheet are nominal or calculated without a method reference, the supplier has not done the testing. Buy from a supplier that publishes method references and tolerances on the sheet itself. The bottle is only as good as the test that stands behind the number.
References & further reading
Related resources from our lab consumables network:
- Reagent Bottle at reagentbottleforsale.com
- Hplc Autosampler Vial at hplcautosamplervials.com
- Sample Vial at samplevialprice.com
- Chromatography Products at chromatographyselling.com
External references and standards: